Layout planning
May Living crafts unique floorplan solutions for accessibility needs, comfort, and style.
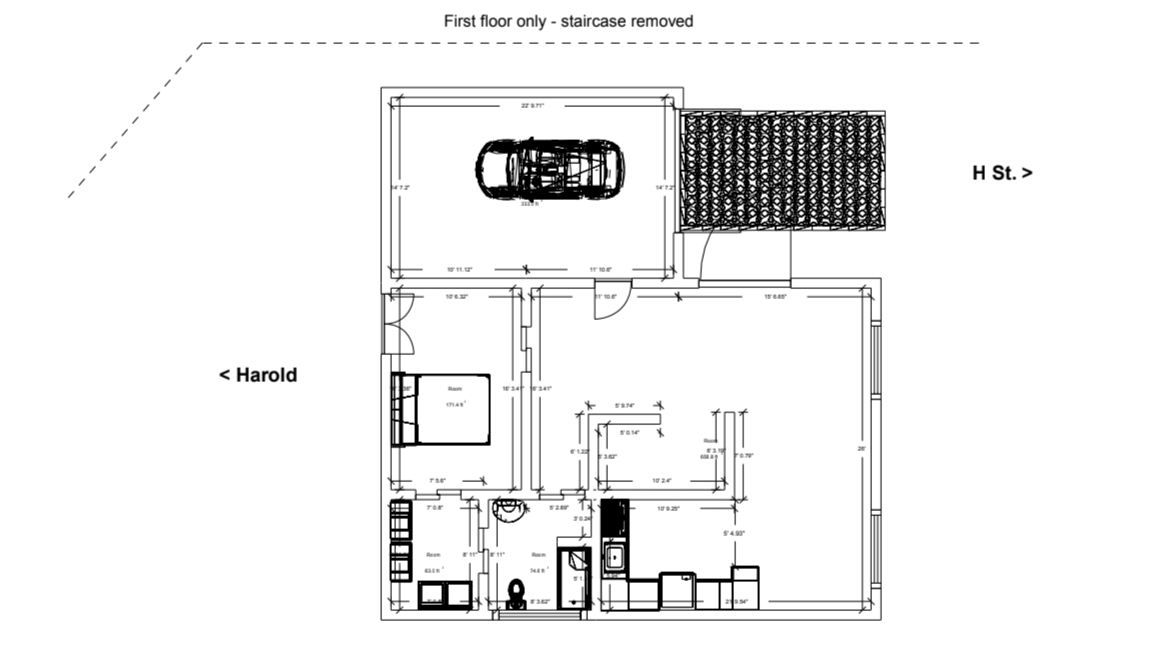
Check out what the early stages of layout planning looks like at May Living Designs. We can start from scratch, or work within an existing blueprint to find the best use of space for your needs.
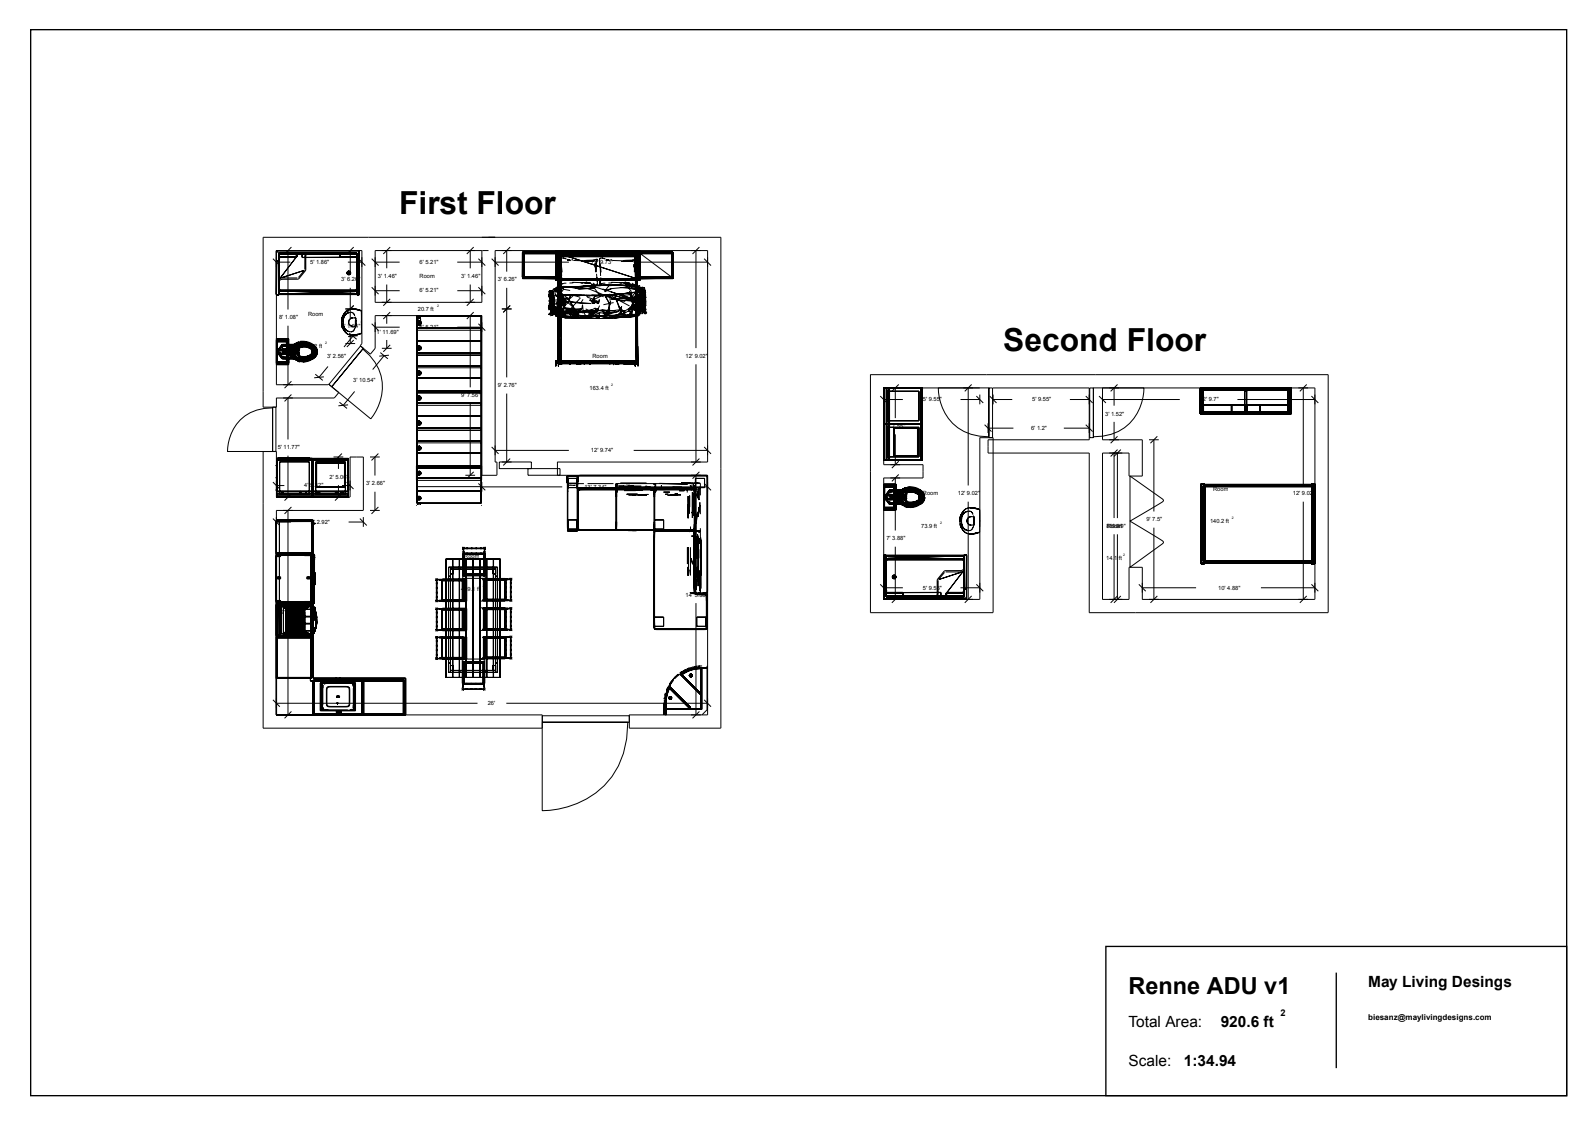
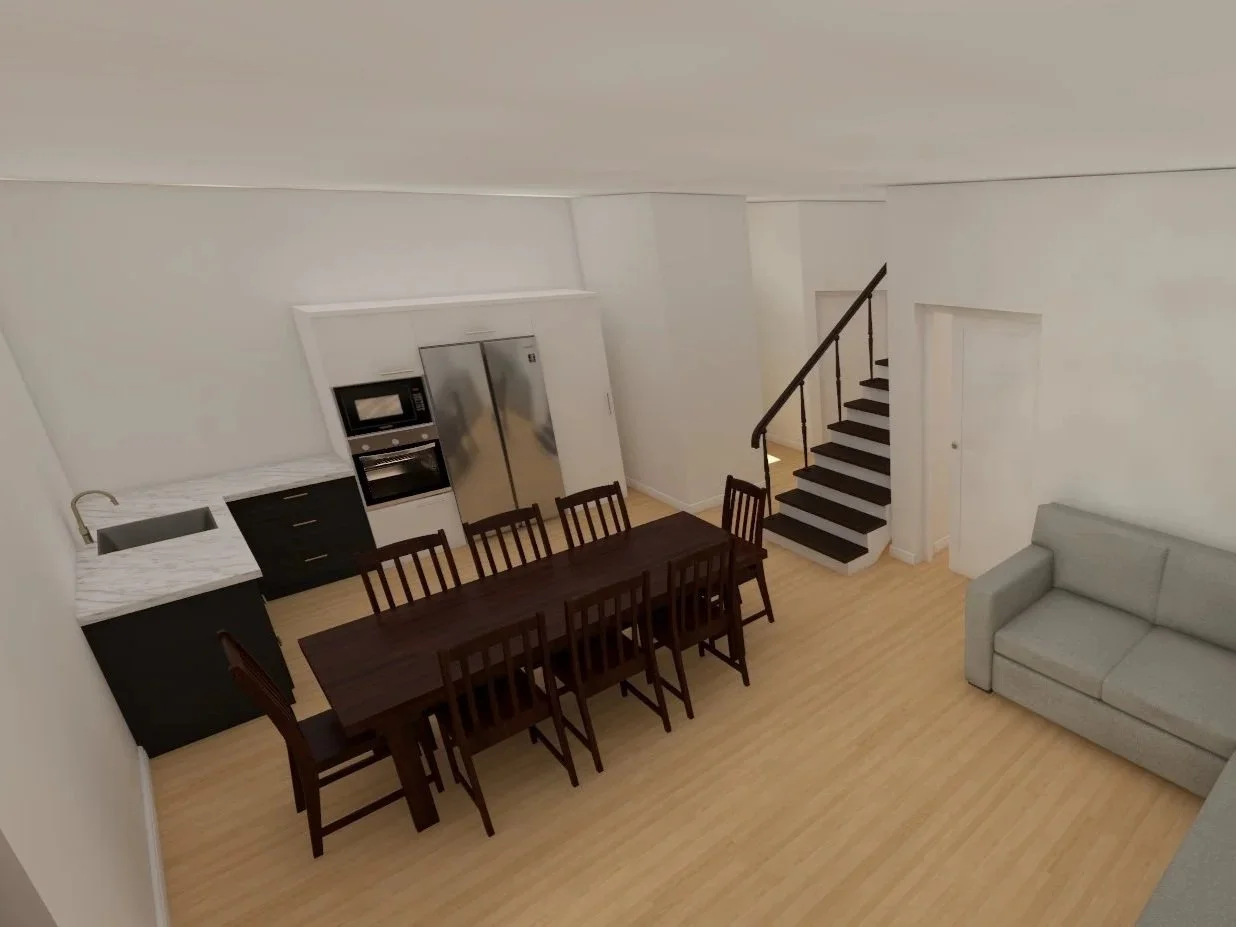
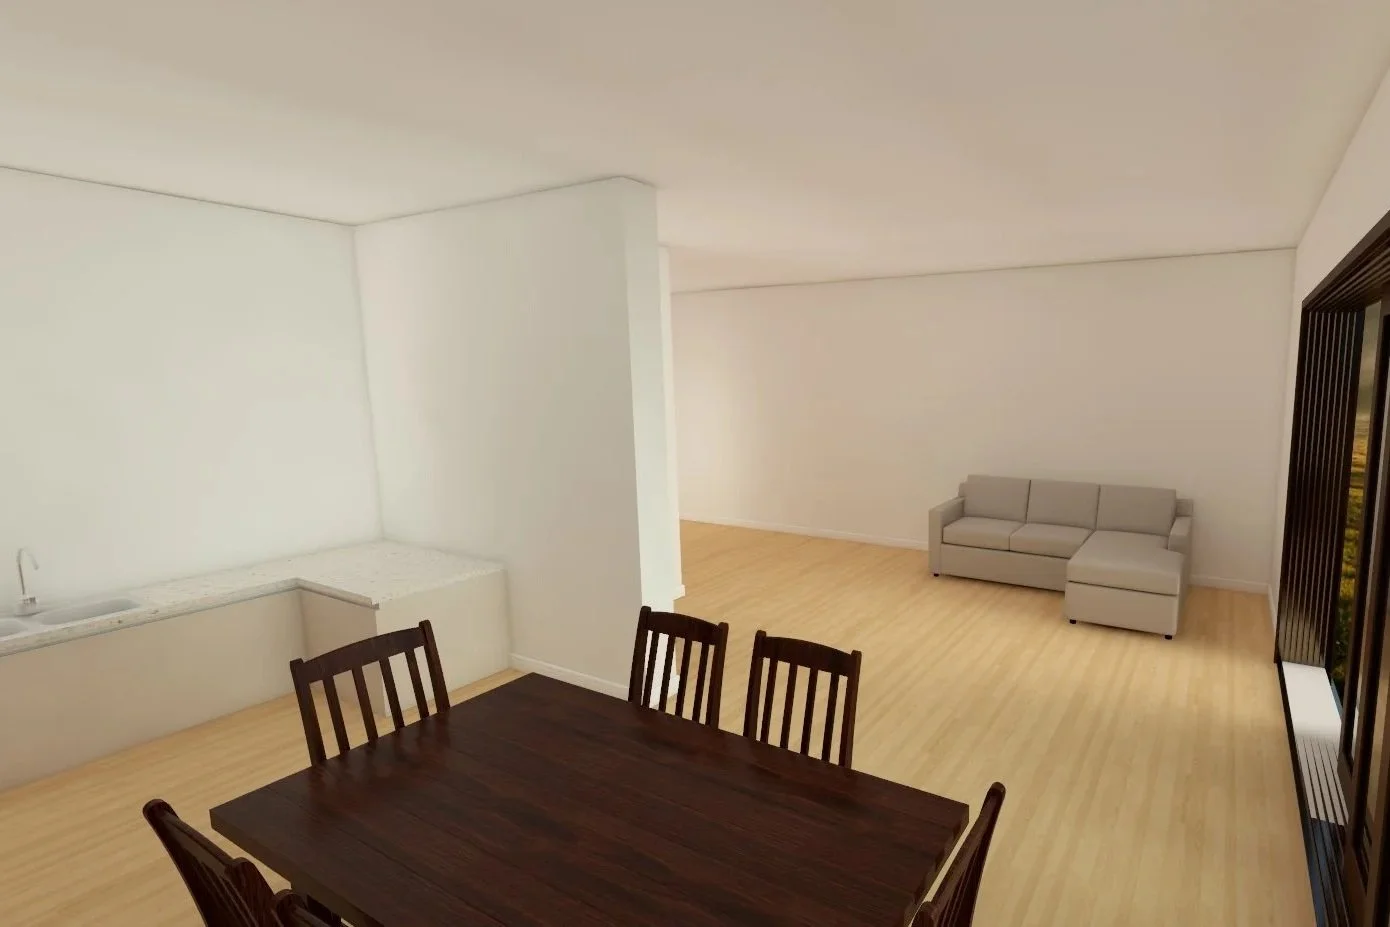
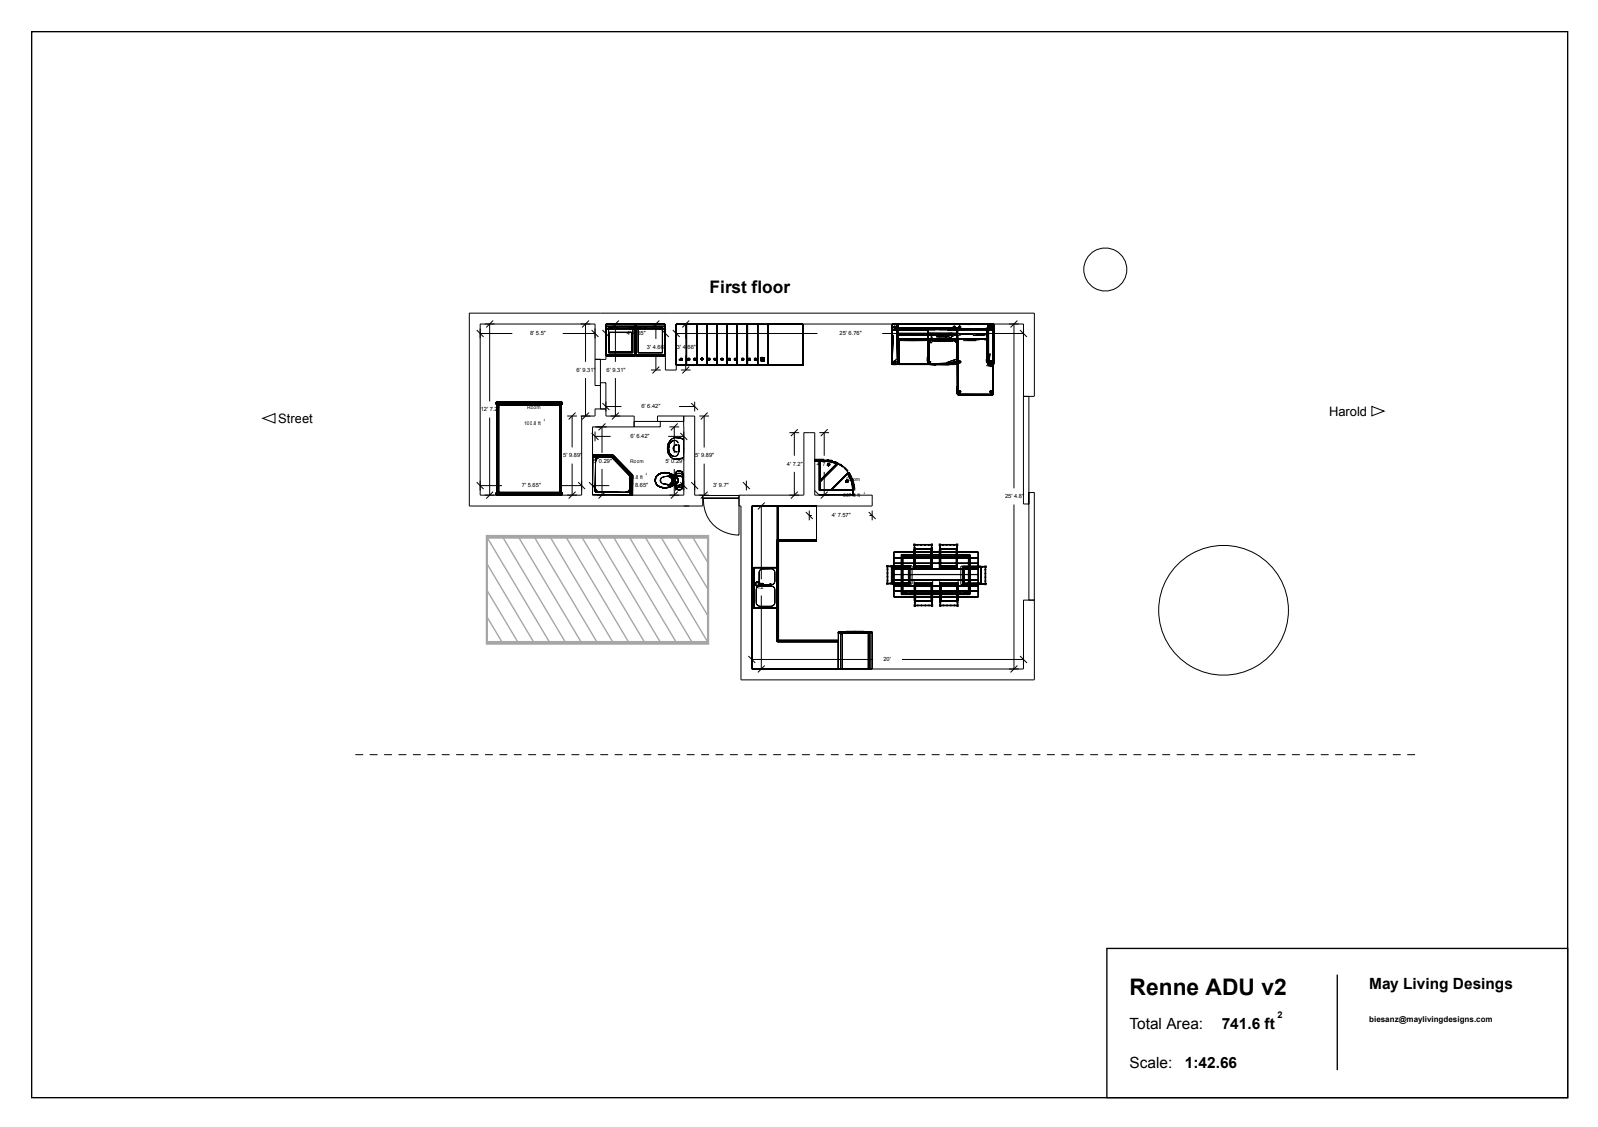
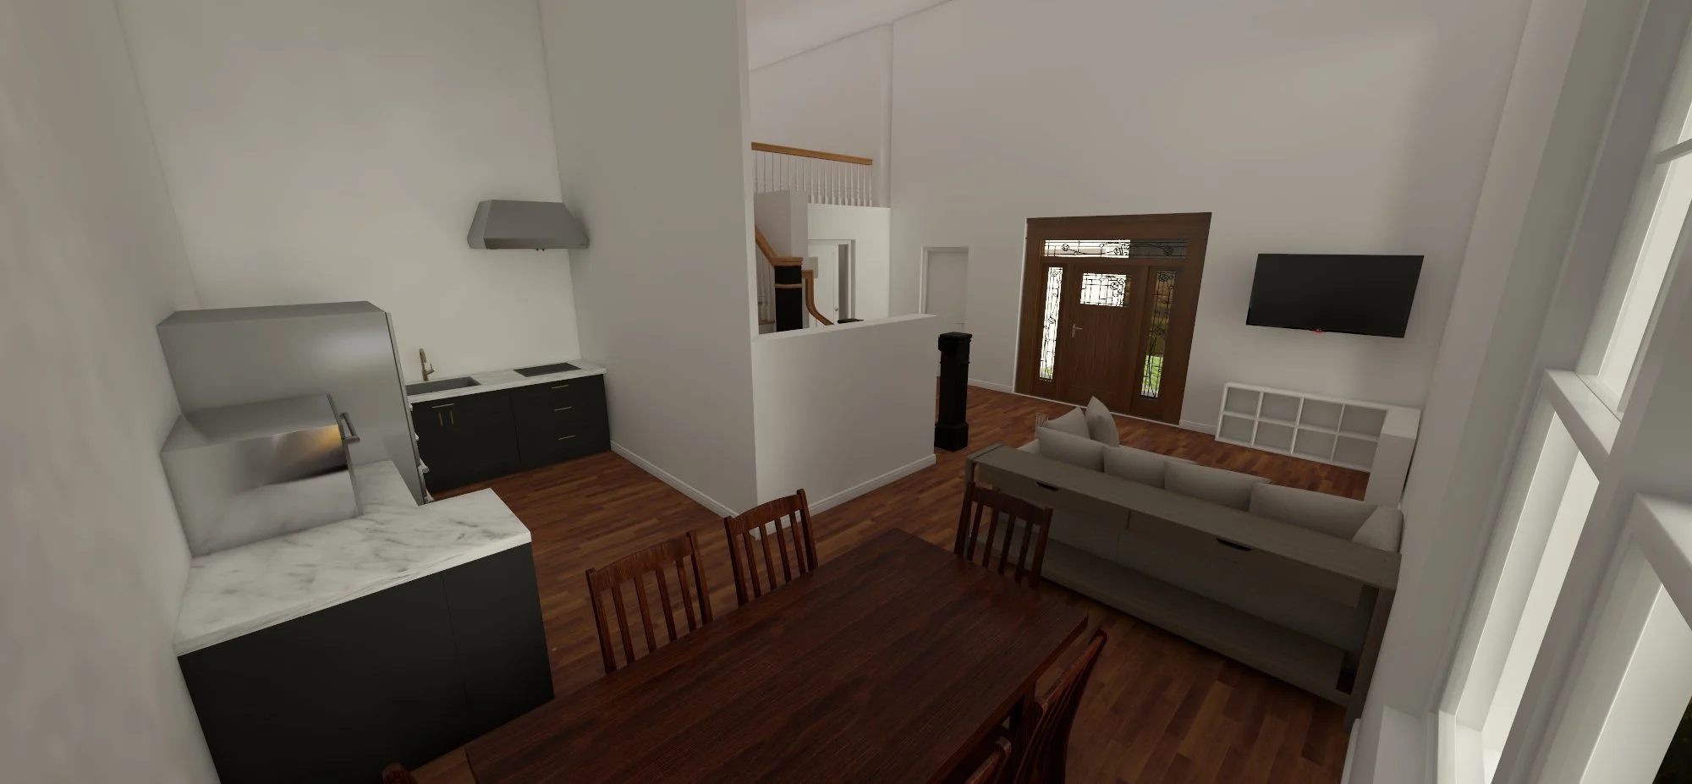
Below are a few examples of the early stage of a May Living Designs project which involved layout planning from scratch in coordination with a local prefabricated ADU building company. This project had a few very specific requirements, including the incorporation of a particular dining set and sofa style. The client was also interested in a small footprint of 800-1200square feet, two bedrooms, an open concept living/dining, and a small second story. Three initial plans and photo-realistic renders were generated to help the client visualize how her needs could be met by different layouts.